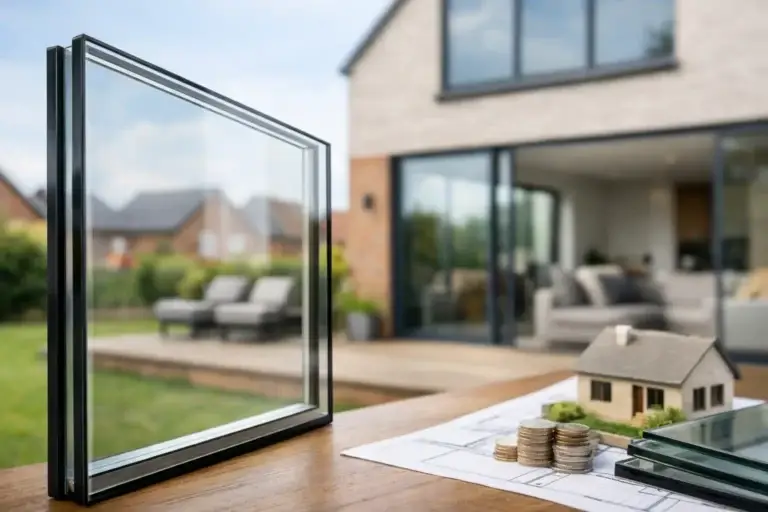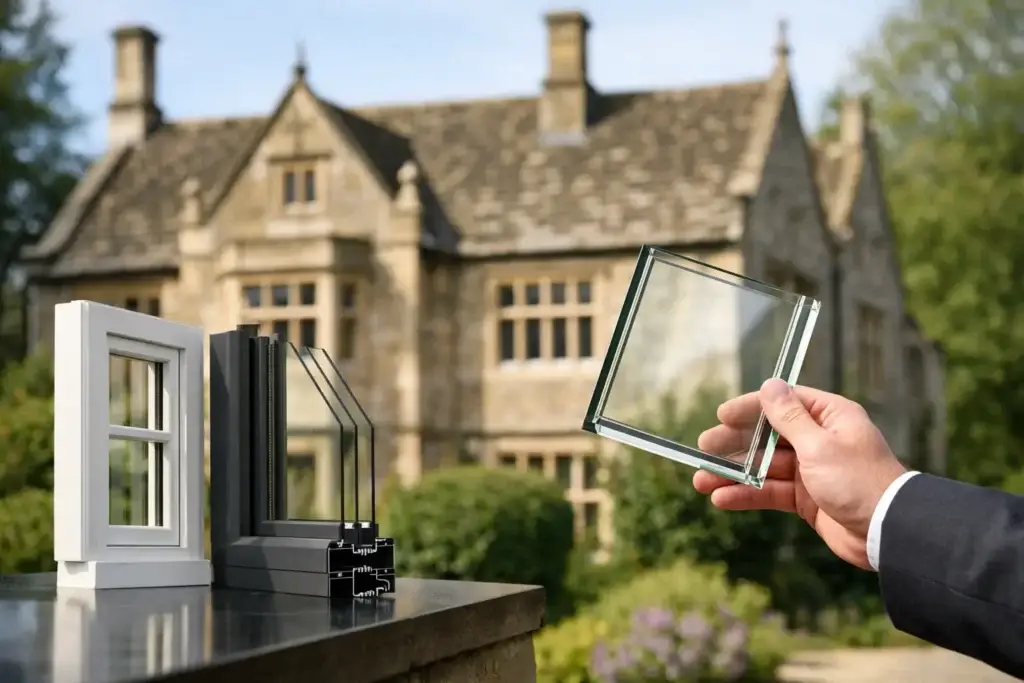
A listed building rarely has a glazing problem in isolation. It has a heat-loss problem, a comfort problem and often a noise problem, all constrained by the architectural significance of original windows. The best glazing for listed buildings is therefore not simply the unit with the lowest centre-pane U-value. It is the solution that delivers meaningful performance gains while protecting the building’s character, existing fabric and consent position.
For specifiers, this demands a more disciplined approach than a standard window replacement. Sightlines, glass thickness, putty lines, frame depth, reflected appearance and the condition of historic joinery can all determine whether a proposal is acceptable. Thermal performance matters, but it must work within a conservation-led design.
Start with significance, not the glass schedule
Listed building consent is concerned with the effect of proposed works on special architectural or historic interest. Original crown glass, hand-blown glass, slender timber glazing bars and early metal casements may all contribute to that significance. Replacing them wholesale with standard double glazing can introduce thicker sections, heavier frames and altered reflections that fundamentally change the elevation.
The first question should be whether the existing window can be repaired and retained. Sound timber joinery can often be overhauled, draught-proofed and fitted with improved seals. This may substantially reduce air leakage, which is frequently responsible for a disproportionate share of discomfort around historic windows.
Where original glass is significant, retention is usually the strongest conservation position. Where later, poor-quality replacement glazing is present, or where historic fabric has already been lost, the case for a high-performance replacement can be more straightforward. The evidence must be project-specific. A Georgian townhouse, Victorian school and listed industrial building will not carry the same constraints.
What makes glazing suitable for a listed building?
A suitable solution should be assessed as a complete window system rather than a pane of glass. The best specification is typically the one that improves insulation and acoustic comfort without demanding visually intrusive frames or damaging original fabric.
Thin build-up and narrow sightlines
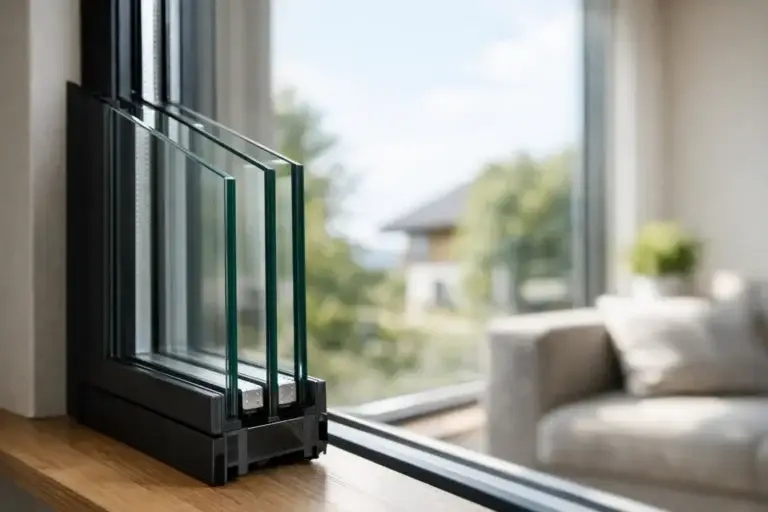
Conventional double-glazed units are commonly too thick for original sash boxes, slim timber sections or fine steel profiles. Triple glazing increases the challenge further, adding cavity depth, weight and wider edge details. Even where it can be installed, it may force a frame profile that looks visibly wrong.
Vacuum insulated glass changes that equation. By removing the gas-filled cavity used in conventional insulating glass units, vacuum glass can achieve very low thermal transmittance in a significantly thinner construction. This makes it particularly relevant where frame depth is limited and existing proportions must be retained.
The practical benefit is not just a thinner unit. It is the ability to manufacture or refurbish a window around heritage-appropriate glazing bars, rebates and sightlines while targeting performance that would otherwise require much deeper double or triple glazing. The exact achievable U-value will depend on the glass build-up, edge detail, frame and installation, so centre-pane figures should never be used as a substitute for whole-window calculations.
Weight and operability
Weight matters in sliding sashes, side-hung casements and delicate early metal frames. Heavier glazing can affect counterbalance requirements, hinge loading, opening force and long-term reliability. A low-thickness, high-performance unit may reduce these compromises, but every operable window should still be assessed for its hardware, frame strength and fixing strategy.
This is especially relevant where a retained sash is being reglazed. The glass must be compatible with the existing rebate and bead detail, while allowing for movement, drainage and safe installation. For some windows, a lighter or thinner glazing option can be the difference between sensitive repair and unnecessary replacement.
Surface appearance and heritage character
Historic windows are read at a distance as much as at close range. The width of glazing bars, the depth of the putty line and the character of reflected light all influence whether new work sits comfortably within an old façade.
Modern low-emissivity coatings, vacuum glass support pillars and edge seals should therefore be reviewed through samples and, where appropriate, a site mock-up. The objective is not to imitate historic glass badly. It is to ensure that the proposed glazing does not create an overly flat, mirrored or obviously modern appearance. If wavy historic glass survives and contributes to significance, it should normally be retained rather than replaced for a marginal thermal improvement.
Comparing the main glazing routes
There is no universal answer, because listed status alone does not establish what is permissible or proportionate. However, the principal options have clear strengths and limitations.
Repair, draught-proofing and retained single glazing is often the least intrusive route. It preserves original material and can greatly improve comfort by reducing uncontrolled air movement. Its thermal performance remains limited, however, and occupants may still experience cold radiant surfaces and condensation risk in poorly heated rooms.
Secondary glazing retains the external window and adds an internal barrier. It can provide strong acoustic improvement and meaningful thermal gains, particularly where a generous cavity is achievable. It is often a sound option for highly significant windows, but can affect internal reveals, shutters, blinds and room appearance. Opening arrangements, ventilation and access for cleaning need careful resolution.
Slim double glazing can suit some replacement or refurbished frames where modest additional depth is available. It offers a familiar construction method, but the performance available from thin cavities is inherently constrained compared with deeper insulating glass units. Edge detailing and sightline control remain critical.
Vacuum insulated glass is usually the strongest route where the brief requires high thermal performance in a narrow build-up. It can support sensitive replacement windows and selected reglazing projects where conventional double or triple glazing would be too deep or heavy. It is not automatically the right choice for every historic opening: project teams must confirm visual suitability, safety requirements, frame compatibility and the conservation authority’s expectations.
Specify performance at window level
A centre-pane U-value is useful, but it does not describe the heat loss through a completed listed-building window. Timber sections, glazing bars, edge seals, air leakage and installation junctions all affect the result. A technically strong glass specification can underperform if it sits in an unsealed frame or is installed with thermal bypasses around the perimeter.
The specification should set a whole-window U-value wherever possible, alongside air permeability, weather resistance and acoustic targets. For buildings exposed to traffic, rail or city-centre activity, acoustic requirements should identify the relevant frequency range rather than relying on a single headline decibel figure. Low-frequency transport noise and intermittent aircraft noise may require a different build-up from general urban sound.
Condensation should also be considered as a building-physics issue, not simply a glazing defect. Improving one window may make adjacent walls or uninsulated reveals the coldest internal surfaces. Ventilation, heating patterns and moisture generation must be reviewed, particularly in occupied homes, hotels and heritage assets with variable use.
Build the consent case around evidence
A convincing listed building application explains why the chosen intervention is necessary and why it represents the least harmful way to meet the project’s performance objectives. It should show more than a generic product brochure.
A well-prepared glazing package will normally include:
- a survey of existing windows, identifying age, condition, significance and previous alterations;
- scaled elevations and sections showing existing and proposed sightlines, bar profiles, rebates and frame depths;
- samples or visualisations demonstrating glass appearance and edge detailing;
- whole-window thermal calculations, not only centre-pane data;
- a clear statement of what original fabric will be retained, repaired or replaced, and why.
Early discussion with the conservation officer can prevent expensive redesign. The right conversation is not “can we fit high-performance glass?” but “how can we reduce energy loss and improve comfort with the least impact on this building’s significance?” That framing recognises both the heritage duty and the operational reality of an occupied asset.
Where vacuum glass delivers the clearest value
Vacuum insulated glass is most compelling when the project has limited depth but demanding performance targets. Typical examples include narrow-profile replacement sashes, heritage steel windows, conservation-area developments, premium refurbishments and façades where a deeper unit would compromise the intended design.
For commercial and institutional clients, the lifecycle case can be as significant as the planning case. Better insulation can reduce heating demand, improve occupant comfort near windows and help avoid the perceived need to overheat perimeter zones. In heritage projects with large glazed areas, these gains can be material. The product choice should also be judged on durability, warranty terms, safety build-up and the ability to fabricate consistently at scale.
Werkman Tech’s vacuum insulated glass range is designed for exactly this performance gap: high insulation and acoustic potential in slim constructions where conventional insulated glazing cannot meet the architectural brief. The final build-up must still be engineered around the frame, location and consent strategy.
The most successful listed-building glazing projects do not treat conservation and performance as opposing forces. They use measured survey data, accurate window calculations and carefully proportioned details to make the building warmer without making it look like a different building. Start with the surviving fabric, test the visual detail early and specify the glass only once the whole window has earned its place in the design.