A façade can meet its thermal target on paper and still create a difficult detailing problem. Deep glazing pockets, oversized frame systems, heavy units and compromised sightlines are often the price of conventional triple glazing. Vacuum glass for architects changes that calculation: it delivers exceptionally high thermal performance within a slim glazing build-up, allowing the envelope to work harder without asking the architecture to become heavier or thicker.
For projects where energy use, planning sensitivity, occupant comfort and façade depth all matter, vacuum insulated glass is no longer a specialist curiosity. It is a specification option with direct consequences for window replacement, heritage refurbishment, new-build façades and high-performance envelopes.
Why vacuum glass changes the specification process
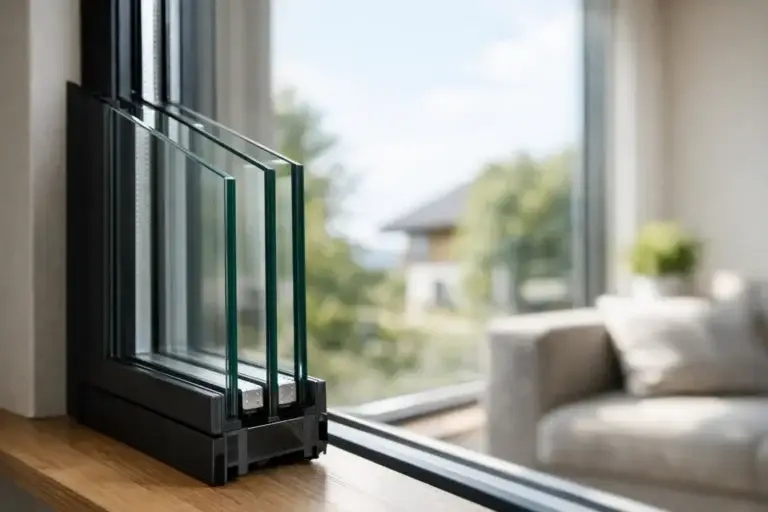
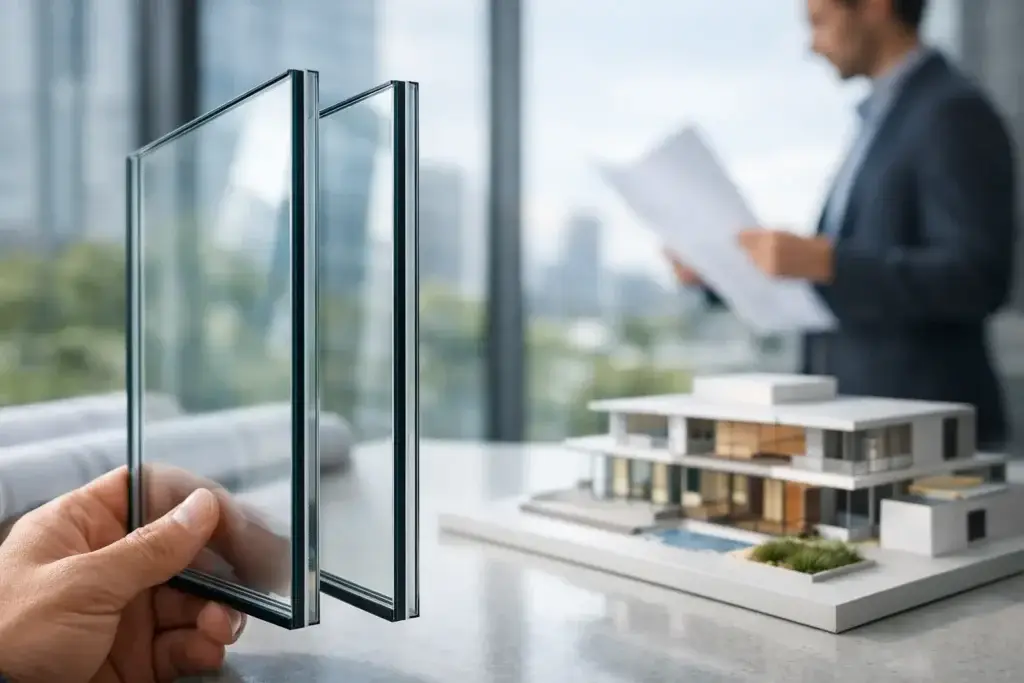
Vacuum insulated glass uses two panes separated by a very small evacuated cavity. With virtually no gas in that space, conductive and convective heat transfer are dramatically reduced. The result is a glazing unit that can achieve very low centre-pane U-values at a fraction of the thickness associated with many double- or triple-glazed units.
That matters because glass performance cannot be considered in isolation. A thicker unit can affect frame selection, sash weight, fixing strategy, reveal depth, opening hardware and the appearance of a façade. In constrained refurbishment projects, it may simply be impossible to accommodate a conventional insulated glass unit without replacing historically significant frames or altering the building’s proportions.
Vacuum glass provides a different route. It enables architects to pursue lower heat loss while retaining slimmer profiles and, in appropriate applications, making better use of existing or heritage-style framing systems. The benefit is not merely a better U-value. It is greater freedom to resolve thermal performance and architectural intent together.
Vacuum glass for architects: performance beyond U-values
A low U-value is usually the starting point, but it should not be the end of the conversation. Good specification requires the whole performance picture: thermal transmittance, edge performance, solar control, light transmission, acoustic behaviour, safety requirements, unit size, aesthetics and expected service life.
Thermal efficiency with less build-up
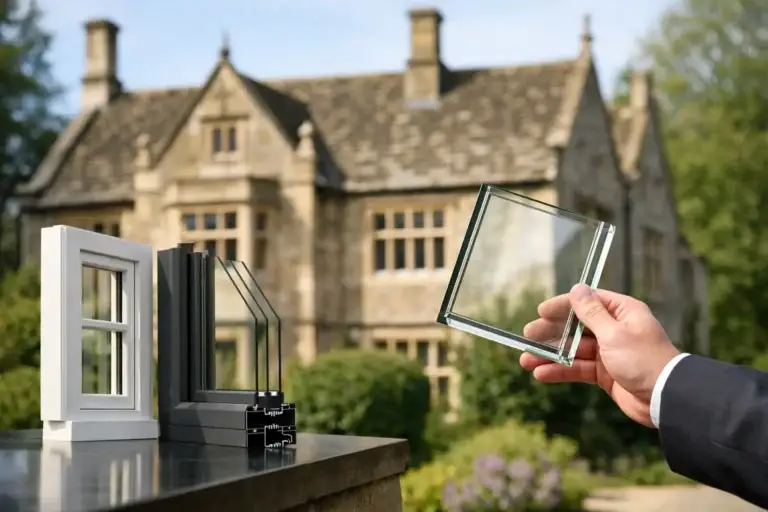
The strongest case for vacuum glass is where a project needs high insulation but cannot accommodate deep units. This includes listed and heritage buildings, metal-framed window upgrades, slim aluminium systems, façade refurbishment and projects targeting demanding operational-energy standards.
The precise whole-window result will depend on the frame, spacer, installation detail and glass configuration. A centre-pane value alone does not prove compliance. Yet the ability to place high-performing glass within a thin unit creates a major advantage at system level, particularly where increasing glazing thickness would force a wholesale redesign of the frame.
For Passive House-informed design, this can be especially valuable. The architect and façade consultant can focus on reducing the complete installed window U-value and controlling junction losses, rather than accepting a thick unit as the only path to improved insulation.
Acoustic comfort that supports building value
Glazing is often asked to solve two competing problems: retain heat and reduce external noise. Road traffic, rail routes, airports, plant rooms and dense urban settings make acoustic control a commercial requirement, not a finishing touch.
Vacuum glass can form part of an effective acoustic strategy, but the correct configuration remains project-specific. Pane thickness, laminated interlayers, cavity arrangement, framing, opening elements and perimeter sealing all influence the measured outcome. A façade beside a transport corridor may need a different build-up from a quiet residential conversion seeking only better thermal comfort.
The right approach is to establish the target first, then select a glass composition and framing detail that supports it. Specifying on the basis of a single headline sound reduction figure can lead to an underperforming installed façade.
Comfort at the perimeter
Lower heat loss through glazing also improves the conditions experienced next to it. Better internal surface temperatures can reduce cold downdraughts and the sensation of radiant heat loss near windows. This is relevant in homes, offices, schools, hospitality spaces and public buildings where people spend long periods near glazed elevations.
Comfort has practical design consequences. When perimeter zones are less affected by cold glass, layouts can be more flexible and dependence on heating systems near façades can be reduced. It is a measurable performance benefit that occupants recognise immediately, even if they never see the U-value schedule.
Where slim high-performance glazing is most valuable
Vacuum insulated glass is not an automatic replacement for every double- or triple-glazed unit. Its value rises where thickness, weight, appearance or refurbishment constraints are a genuine design driver.
In heritage work, the priority may be retaining slender timber sections, steel windows or original opening proportions. Replacing historic frames solely to fit deeper glazing can increase cost, disrupt planning approvals and weaken the character the project is intended to preserve. A slim vacuum unit can make a more sympathetic thermal upgrade possible, subject to surveying, glazing rebate dimensions and the requirements of the relevant conservation authority.
In commercial refurbishment, the issue is commonly programme risk and façade intervention. If existing framing can be retained or upgraded rather than removed, the project may avoid more invasive works. Each case requires assessment of structural capacity, drainage, gaskets, bead retention and compatibility with the proposed unit, but the opportunity is substantial.
For new construction, vacuum glass allows designers to challenge the assumption that high insulation requires visually bulky glazing. It can support refined façade systems, reduce sash weight in operable elements and preserve valuable internal floor area where wall and reveal build-ups are tightly controlled.
Detail the system, not just the pane
The performance advantage of vacuum glass can be diluted by weak specification discipline. Architects should request project-specific information early, particularly where the building has ambitious energy, acoustic or planning requirements.
The critical questions concern the complete assembly. What is the target whole-window U-value? Which frame material and profile will be used? Are edge zones, perimeter seals and installation junctions designed to limit thermal bridging? Does the glass composition meet required safety, security, solar-control and acoustic criteria? Can the manufacturer supply the necessary dimensions and configuration within the façade grid?
Visual detailing also deserves attention. Vacuum units use discrete support pillars within the evacuated cavity. Their appearance is typically subtle, but viewing distances, lighting, reflection, pane size and building use should be considered. A sample panel is sensible where the façade is highly visible or where visual uniformity is critical.
There are practical limits to manage. Glass size ranges, edge details, heat-treatment requirements and framing compatibility vary by product and configuration. Larger curtain wall modules, unusual geometries or highly exposed façades may call for a different solution or a carefully engineered combined build-up. This is why early technical engagement is more productive than treating high-performance glass as a late-stage substitution.
Evaluate carbon and cost over the service life
Triple glazing can deliver strong thermal results, but more material is not always the most efficient answer. A slimmer vacuum glass construction can reduce the amount of glass required while still providing very low thermal transmittance. That creates a credible route to lower material demand and lower operational energy use, depending on the project’s baseline system and service conditions.
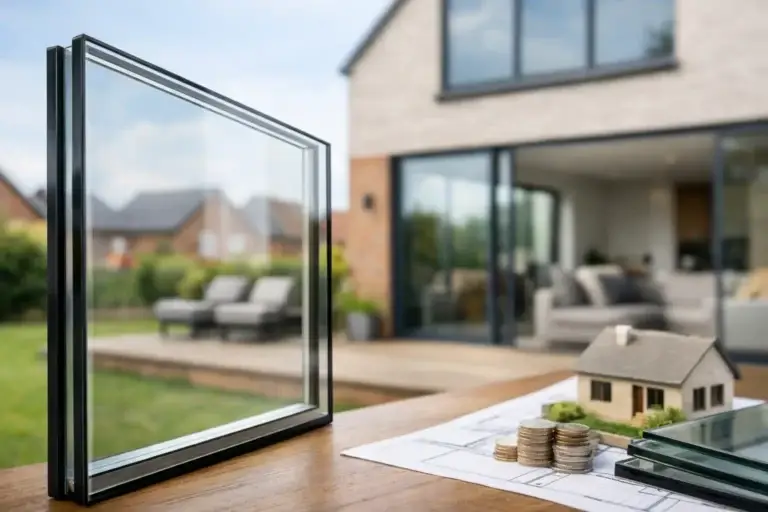
The commercial assessment should also move beyond unit price. Consider the cost of frame changes, added weight, structural implications, transport, installation complexity, replacement cycles and energy consumption over the building’s life. In refurbishment, the avoided cost of replacing otherwise serviceable frames can be as significant as the energy calculation.
Long service life matters here. The most sustainable glazed unit is one that performs as designed for decades, protects the building fabric and does not require premature replacement. For that reason, evidence of durability, manufacturing quality and product suitability should carry equal weight with thermal claims.
Specify with evidence, not assumptions
A high-performance glazing schedule should state the required outcomes clearly and leave room for the technical team to configure the right unit. Define thermal targets at both centre-pane and whole-window level, identify acoustic and safety needs, record visual constraints, and make installation interfaces part of the specification rather than a contractor’s afterthought.
Werkman Tech supports this performance-led approach with vacuum glass options designed for demanding architectural, heritage and façade applications. The key is to select the appropriate product configuration for the building, not to force every project into one glazing formula.
The best time to assess vacuum glass is before frame depths, façade modules and junction details are fixed. At that stage, a slim high-performance unit can influence the design in useful ways – protecting the façade language while giving the completed building a stronger thermal and comfort outcome.